

Listing Courtesy of: Austin Board of Realtors / Listed By: Kent Zarbock, ERA Experts; Raquel Atwell, ERA Experts - Contact: (512) 270-4765
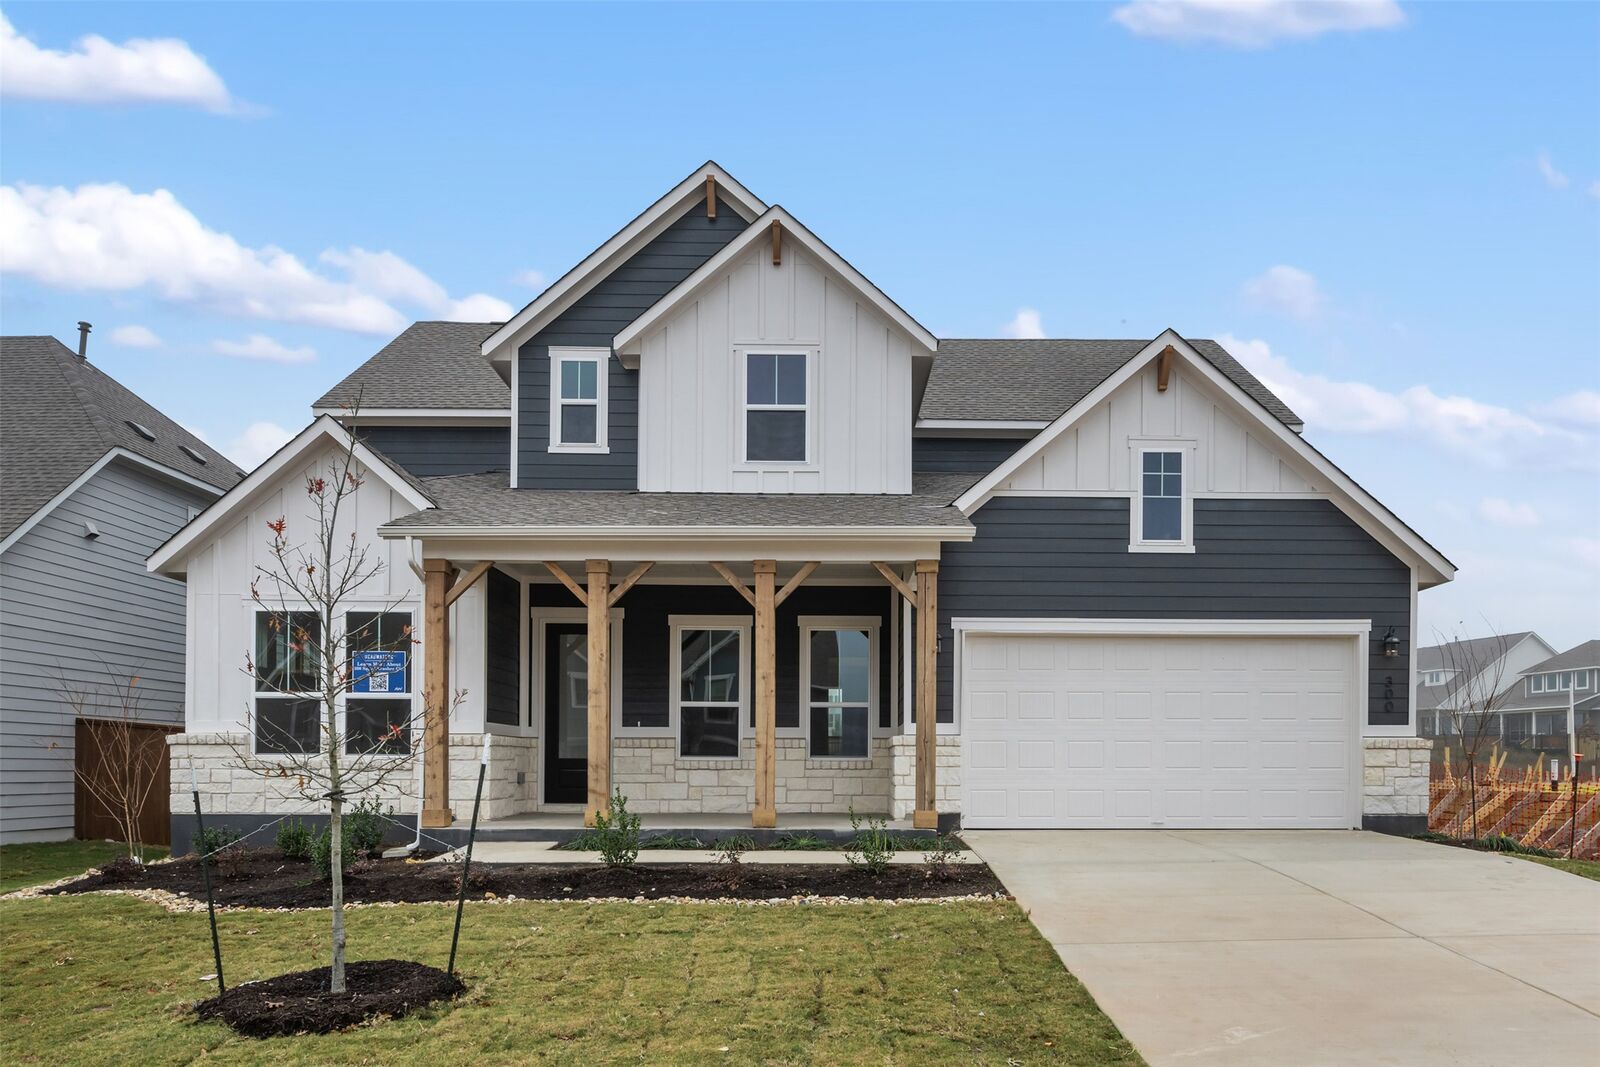
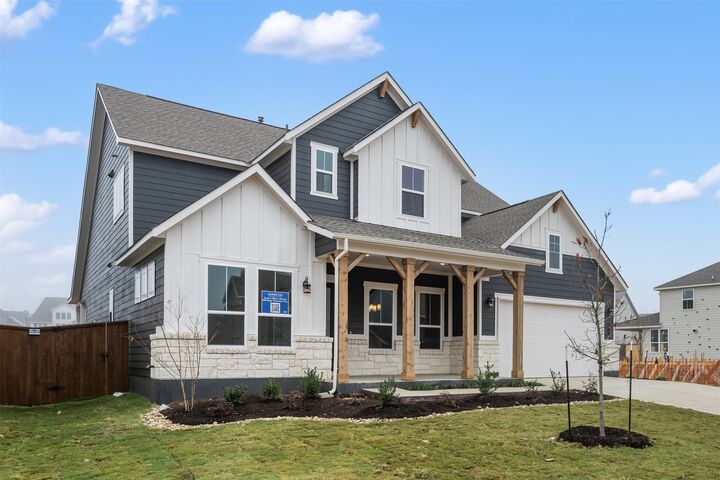
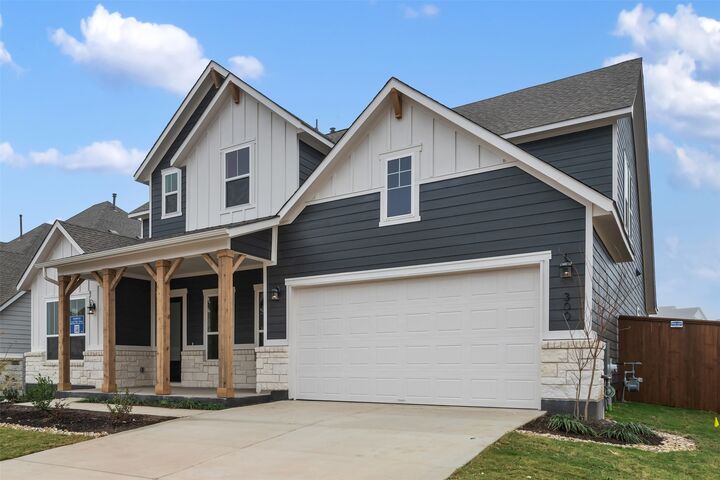
17200 Genista Way Pflugerville, TX 78660
Active (52 Days)
$729,681 (USD)
MLS #:
1817113
1817113
Taxes
$133(2025)
$133(2025)
Lot Size
7,405 SQFT
7,405 SQFT
Type
Single-Family Home
Single-Family Home
Year Built
2026
2026
School District
Pflugerville Isd
Pflugerville Isd
County
Travis County
Travis County
Community
The Trails at Carmel
The Trails at Carmel
Listed By
Kent Zarbock, ERA Experts, Contact: (512) 270-4765
Raquel Atwell, ERA Experts
Raquel Atwell, ERA Experts
Source
Austin Board of Realtors
Last checked Sep 22 2026 at 5:14 AM GMT+0000
Austin Board of Realtors
Last checked Sep 22 2026 at 5:14 AM GMT+0000
Bathroom Details
- Full Bathrooms: 3
- Half Bathroom: 1
Interior Features
- Double Vanity
- Dishwasher
- Disposal
- Microwave
- Pantry
- Windows: Screens
- Open Floorplan
- Recessed Lighting
- Walk-In Closet(s)
- Stainless Steel Appliance(s)
- Windows: Double Pane Windows
- Breakfast Bar
- Ceiling Fan(s)
- Laundry: Washer Hookup
- Laundry: Electric Dryer Hookup
- Exhaust Fan
- Self Cleaning Oven
- Windows: Window Treatments
- Quartz Counters
- Built-In Oven
- Main Level Primary
- Built-In Range
- French Door(s)/Atrium Door(s)
- High Ceilings
- Kitchen Island
- Tray Ceiling(s)
- Gas Cooktop
- Gas Water Heater
- Entrance Foyer
- Laundry: Main Level
- Laundry: Laundry Room
Subdivision
- The Trails At Carmel
Lot Information
- Sprinklers Automatic
- Corner Lot
- Sprinklers In Front
- Sprinklers In Rear
- Sprinklers on Side
Property Features
- Fireplace: 1
- Fireplace: See Remarks
- Foundation: Slab
Heating and Cooling
- Natural Gas
- Central
- Fireplace(s)
- Central Air
Pool Information
- Community
Homeowners Association Information
- Dues: $85/Monthly
Flooring
- Carpet
- Wood
- Tile
Exterior Features
- Roof: Composition
- Roof: Shingle
Utility Information
- Utilities: Natural Gas Available, Electricity Available, Water Source: Municipal Utility District, Sewer Available, Water Available
- Sewer: Municipal Utility District
School Information
- Elementary School: Carpenter Elementary School
- Middle School: Bohls Middle School
- High School: Weiss
Parking
- Garage
- Attached
- Garage Faces Front
- Garage Door Opener
Stories
- 2
Living Area
- 3,181 sqft
Additional Information: ERA Experts | (512) 270-4765
Location
Disclaimer: Copyright 2026 Austin Association of Realtors. All rights reserved. This information is deemed reliable, but not guaranteed. The information being provided is for consumers’ personal, non-commercial use and may not be used for any purpose other than to identify prospective properties consumers may be interested in purchasing. Data last updated 9/21/26 22:14

Description