

Listing Courtesy of: Austin Board of Realtors / Listed By: Jeffery "Jeff" Joseph, ERA Experts - Contact: (512) 270-4765
11004 Pack Wagon Trail Austin, TX 78754
Active (5 Days)
$349,900 (USD)

Description
MLS #:
6179947
6179947
Taxes
$7,810(2026)
$7,810(2026)
Lot Size
7,527 SQFT
7,527 SQFT
Type
Single-Family Home
Single-Family Home
Year Built
2017
2017
School District
Manor Isd
Manor Isd
County
Travis County
Travis County
Community
Pioneer Xing East Sec 3A
Pioneer Xing East Sec 3A
Listed By
Jeffery "Jeff" Joseph, ERA Experts, Contact: (512) 270-4765
Source
Austin Board of Realtors
Last checked Nov 13 2026 at 9:00 AM GMT+0000
Austin Board of Realtors
Last checked Nov 13 2026 at 9:00 AM GMT+0000
Bathroom Details
- Full Bathrooms: 2
Interior Features
- Dishwasher
- Disposal
- Microwave
- Pantry
- Windows: Blinds
- No Interior Steps
- Windows: Double Pane Windows
- Breakfast Bar
- Exhaust Fan
- Main Level Primary
- Range Hood
- Free-Standing Gas Range
- Laundry: Main Level
Subdivision
- Pioneer Xing East Sec 3A
Lot Information
- Cul-De-Sac
- Backs to Greenbelt/Park
- Trees Medium Size
- Back Yard
- Front Yard
Property Features
- Fireplace: 0
- Foundation: Slab
Heating and Cooling
- Natural Gas
- Central
- Central Air
Pool Information
- Community
Homeowners Association Information
- Dues: $43/Monthly
Flooring
- Carpet
- Vinyl
Exterior Features
- Roof: Composition
Utility Information
- Utilities: Electricity Connected, Sewer Connected, Water Connected, Water Source: Public, Natural Gas Connected
- Sewer: Public Sewer
School Information
- Elementary School: Pioneer Crossing
- Middle School: Decker
- High School: Manor
Parking
- Attached
- Garage Faces Front
Stories
- 1
Living Area
- 2,029 sqft
Additional Information: ERA Experts | (512) 270-4765
Location
Disclaimer: Copyright 2026 Austin Association of Realtors. All rights reserved. This information is deemed reliable, but not guaranteed. The information being provided is for consumers’ personal, non-commercial use and may not be used for any purpose other than to identify prospective properties consumers may be interested in purchasing. Data last updated 11/13/26 01:00

Built in 2018 by D.R. Horton, the 2,042-square-foot floor plan has every room on one level with no interior steps and wood-look vinyl plank flooring through the main living areas. A covered front porch opens to a foyer and a 14x10 bonus room with a wide cased opening, ready for a home office, gym, or media space. The kitchen has granite countertops, a tile backsplash, espresso cabinetry, a breakfast bar, a walk-in pantry, a gas range, a built-in microwave, a dishwasher, and a stainless refrigerator. It opens to the dining area and a 14x17 living room with a door to the backyard. The 14x15 primary bedroom sits at the back of the home with a walk-in shower, built-in linen shelving, and a walk-in closet with a wall-mounted shelving system. Three carpeted bedrooms share a full bath with a tub-shower, and a separate laundry room with shelving sits off the main hall. Central air and natural gas heat.
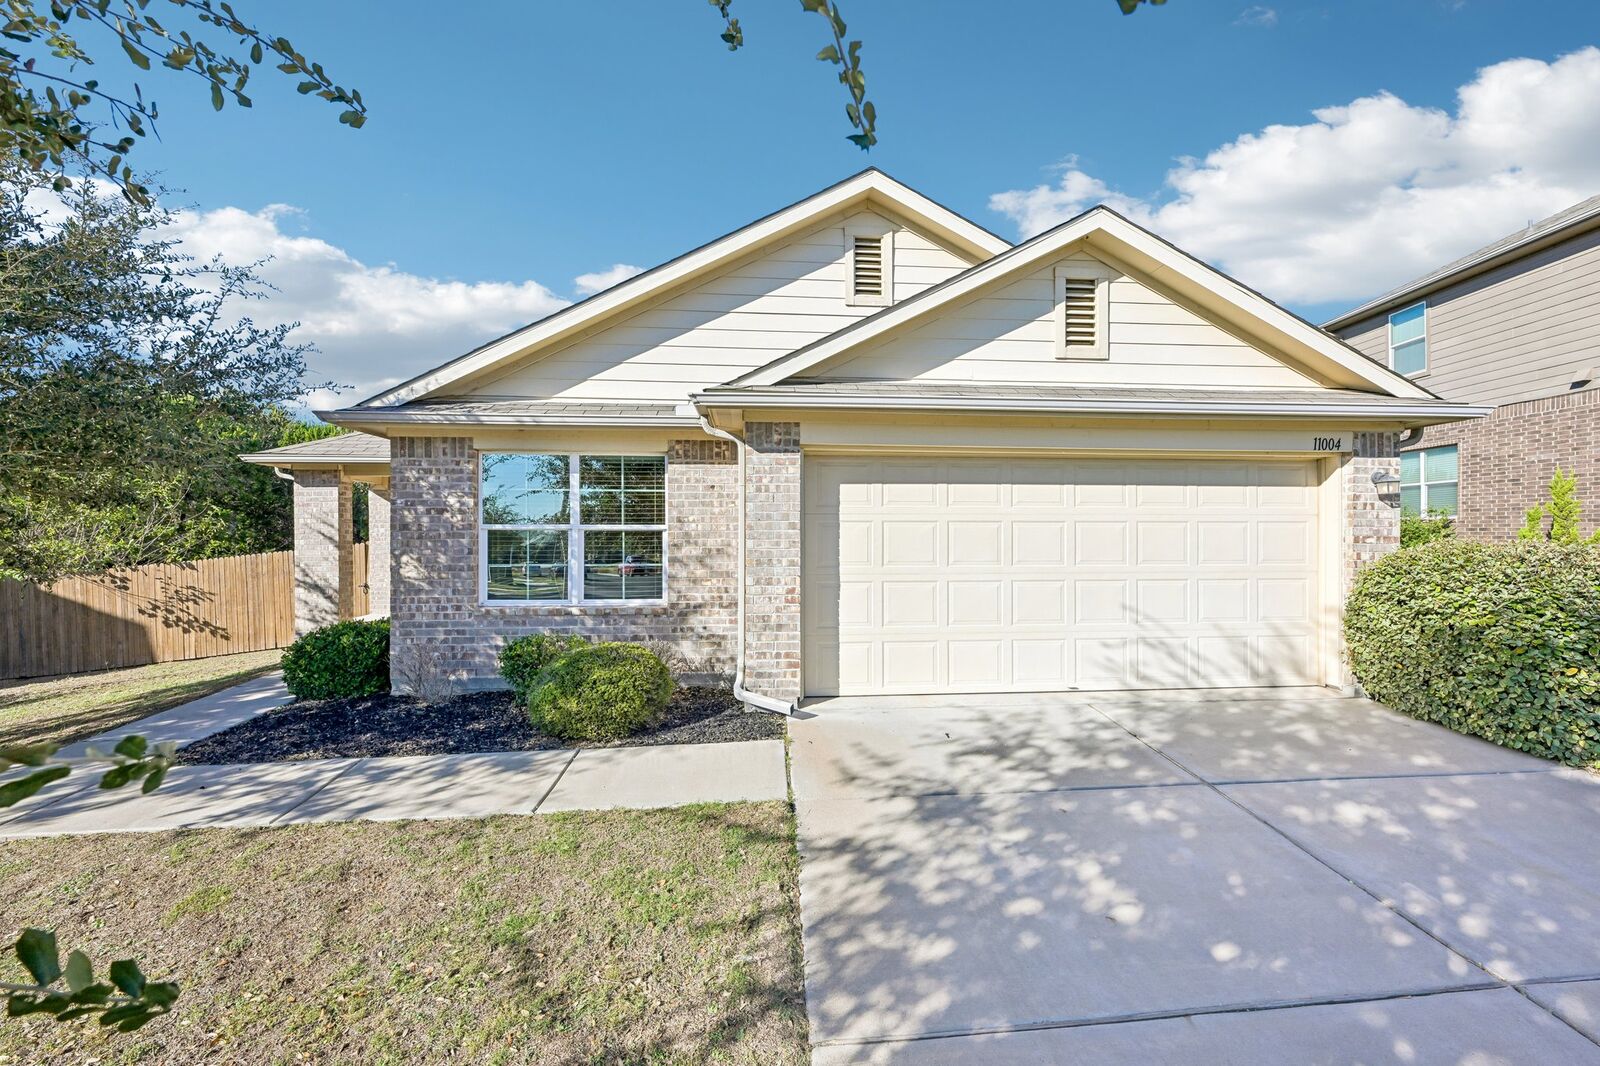
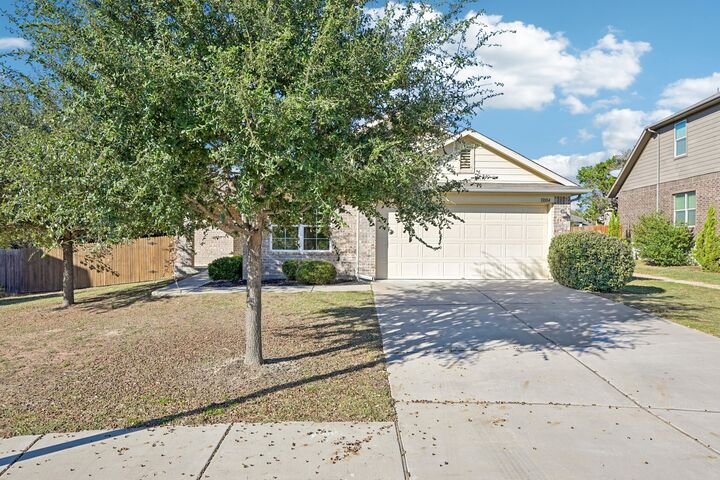
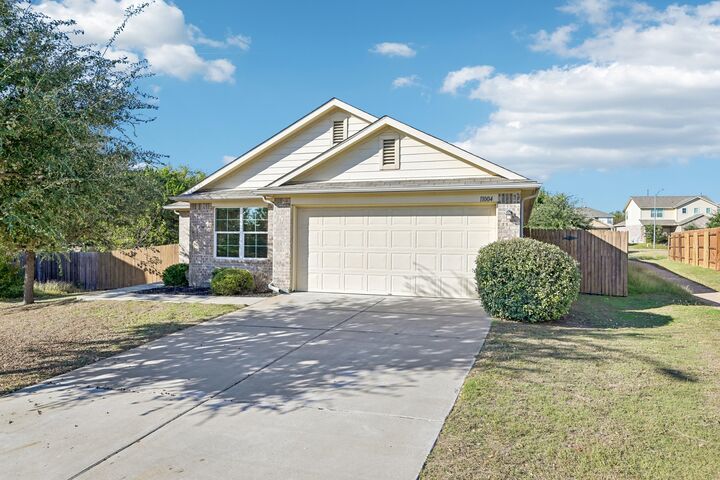
The brick and siding exterior faces south, with a level, fenced yard and an attached 2-car garage. Pioneer Crossing East residents have access to a community pool. The neighborhood sits off East Parmer Lane and Samsung Boulevard, with quick connections to I-35, SH 130, and SH 45, plus Tech Ridge shopping and dining. Samsung Austin and the Parmer Lane employment corridor are minutes away. Single-level living on a corner homesite in Pioneer Crossing East.